Tag: Purton

A Roman Glass Mosaic in Purton, Wiltshire

An article in the Wiltshire Archaeological and Natural History Magazine of 1920 summarised Roman finds near Purton, Wiltshire.  It mentions the discovery of a probable Roman villa in Victorian times but then goes on to say “This find is not to be connected with fragments of mosaic of glass said to have been recently found at this place, which are obviously of foreign make and comparatively modern date.”  So, the authors are saying that sometime after the Roman villa was abandoned somebody came along and built a house with a glass mosaic in exactly the same place; this seems highly unlikely.

Glass mosaics are known from other parts of the empire and there is a famous example in Vienne in France.  There are also some examples of glass being used in mosaics much closer to home.  The Corinium museum in Cirencester (about 12 miles from Purton) has several mosaics from Roman Cirencester.  The hare mosaic which is displayed prominently near the entrance to the museum has glass tesserae along the back of the hare, and the seasons mosaic has glass tesserae in two different panels.  The head of Flora, representing spring, has tesserae of red glass in her hair.  When first discovered the tesserae were not so vibrant as the red glass had become discoloured with age but when polished the red colour was restored and the red flowers became apparent.  Red glass tesserae were also used in the panel showing the hunter Actaeon being attacked by his own dogs.  Actaeon had dared to gaze upon the goddess Diana as she bathed. When Diana saw Actaeon she turned him into a stag but his dogs no longer recognised him and attacked him, and this scene is depicted in the mosaic.  The blood coming from Actaeon’s leg is depicted with tesserae made of red glass.  Clearly there is a local tradition of using glass tesserae in mosaics in the Cirencester area so it is highly likely that the glass mosaic discovered at Purton in the early 20th century was Roman. Cirencester was home to a school of mosaicists who installed mosaics across the region so it is possible that the use of glass in mosaics was more widespread than we currently realise.

So where did these fragments of coloured glass come from?  It is generally accepted that there was no primary glass manufacturing in Roman Britain.  Raw glass appears to have been imported then re-melted to produce glass items.  Fahy noted the correlation between ceramic production sites and glass production sites and both industries require high temperature kilns, sources of fuel and a skilled workforce.  If the glass fragments were produced in Britain rather than being imported then Purton would be a possible manufacturing site.  Apart from the tile manufacturing site at Minety, it is the closest kiln site to Cirencester and has a similar operational date to the mosaics being produced with glass tesserae.  Anderson dated the pottery from the kiln site to the mid 2nd century and Witts says that the seasons mosaic could be dated to the late 2nd century or early third century. Cosh dates it to the 2nd century.  It is certainly possible that the dates overlapped. My conclusion is that the “fragments of mosaic of glass” were part of a 2nd century mosaic installed in a Roman villa at Purton.  Furthermore, the glass fragments may have been produced at the nearby kilns, only 100m from the villa site.

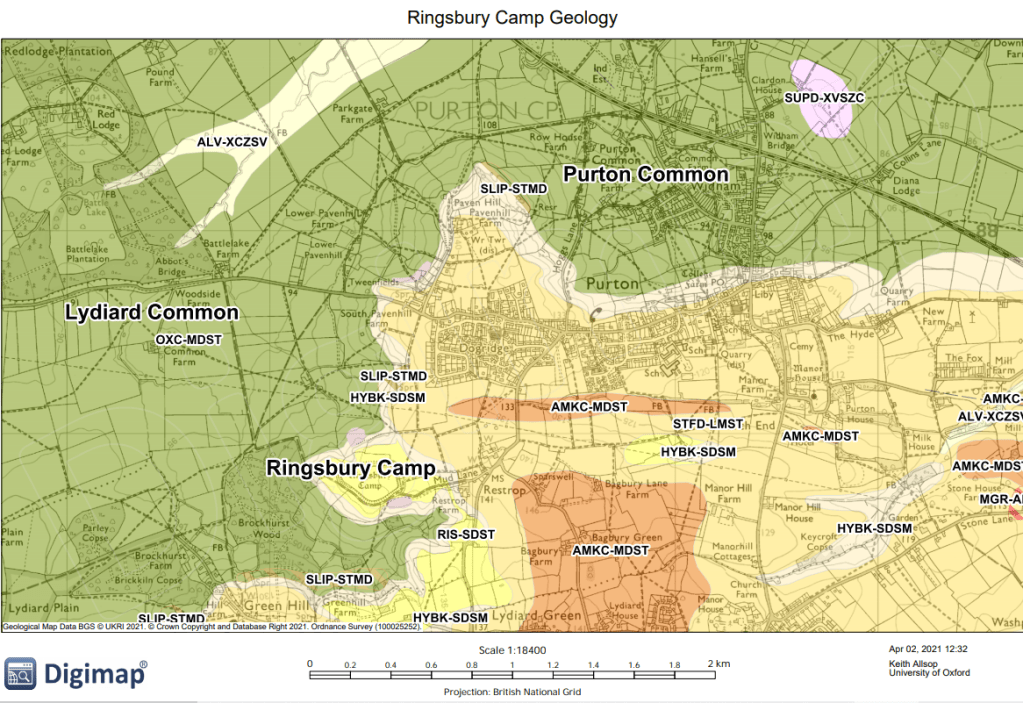
The siting of the kilns found at Dogridge in 1975 is unusual.  Usually, kilns are located on the clay that is used to produce pottery but here the bedrock is limestone.  There is a deposit of Ampthill/Kimmeridge clay about 200m to the south but there is no evidence of any clay pits in this area.  There are larger deposits a bit further afield and deposits of Oxford clay on lower ground to the north and west, but if they used this clay why didn’t they put the kilns where the clay was?  The location away from clay deposits suggests the kilns weren’t used for high volume production.   If they had wanted high volume production they would have put the kilns closer to the source.
The Purton kilns were discovered during housebuilding.  Anderson was able to inspect the kilns but was not able to conduct a proper archaeological investigation before the site was developed.  He thought there could be as many as six kilns on the site and noted an unusual kiln design for kiln 1.  The flue was almost as wide as the body of the oven.  Anderson also noted the presence of unfired clay and potsherds.  It is possible that the location of the kilns on higher ground and the wide flue were both designed to increase the airflow through the kiln and produce higher temperatures.  The Romans in Purton project dug a test pit about 20 m south-east of the location of the kilns in the HER found no evidence of pottery manufacturing but did find a small piece of slag, “probably related to metalworking” so it is certainly possible that the kilns were used for metal or glass production.

The Romans in Purton project dug test pits in the gardens of volunteers in the Dogridge and Pavenhill areas.  Six tesserae were found in the gardens of houses on the opposite side of Pavenhill from the Royal George pub.  The tesserae appear not to be cut from fired pottery.  They appear to be comparitively small and shaped before firing, with slightly concave faces as would be produce if wet clay was shaped into a cube by fingers.  These smaller tesserae were most likely produced to be part of a mosaic with a pictorial design, not simply a geometric pattern.  They could also have been produced in the Purton kilns.

References

Anderson, A.S. (1979) The Roman Pottery Industry in North Wiltshire. Thamesdown Borough Council

Buckman and Newmarch, C. H. (1850) Illustrations of the Remains of Roman Art in Cirencester.  George Bell, London

Cosh, S. R. (2026) Mosaics in Britannia.  Archaeopress, Bicester

Hood, A. (2026) The Romans in Purton Project, Purton, Wiltshire. Foundations Archaeology https://www.purtonmuseumandhistoricalsociety.com/latest-news

Rainey, A (1973) Mosaics in Roman Britain, A Gazetteer. David and Charles, Newton Abbot

Witts, P. (2010) Mosaics in Roman Britain, Stories in Stone. The History Press, Stroud
Pillboxes and Anti-Tank Ditch between Purton and Royal Wootton Bassett, Wilts

Pillboxes and Anti-Tank Ditch between Purton and Royal Wootton Bassett, Wilts

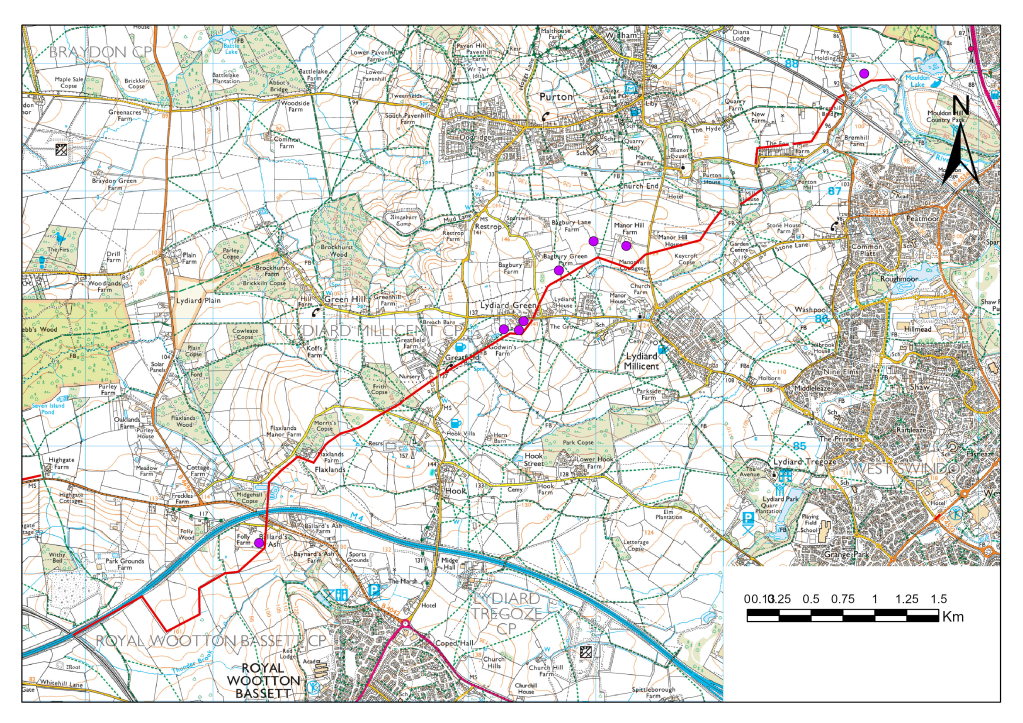
In May 1940 Germany invaded France.  British troops in France retreated to the channel coast and most of the British Army was evacuated from Dunkirk but left most of their equipment behind.  France quickly surrendered and there was a real danger that Britain would be the next target for invasion.  General Ironside was given the responsibility of organising Britain’s defences.  The first line of defence was along the coast but further inland a series of stop lines was envisaged that could halt the German advance if they broke through the coastal defences.  These stop lines consisted of natural barriers and constructed defences.  One stop line ran along the Thames upstream from London and along the Avon upstream from Bristol.  Unfortunately, there is a gap between the two rivers and this gap was plugged by a defensive line (GHQ stop line red) running from Great Somerford on the Avon to Lechlade on the Thames, then further on to Tilehurst near Reading.  Part of this gap was defended by an anti-tank ditch and pillboxes.  The anti-tank ditch ran from just north of Wootton Bassett to the River Ray at Mouldon Hill in Swindon.  Additional defensive support was provided by seven pillboxes along the route with an additional pillbox situated just north of Blunsden station.

Fig 1 Pillbox, north of Lydiard Millicent, west of Manor Hill Farm

Fortunately, the defensive line was never tested and after the war the ditch was filled in.  Of course, the material from the ditch didn’t go back in completely and there was a hump where the ditch had been.  Most landowners waited for the hump to settle but some spread the hump out to make the ground flat.  The hump can still be seen in many places along the route but in some places the line of the ditch is marked by a slight dip where the hump was bulldozed and settling occurred afterwards.  Pillboxes had been constructed to withstand direct hits from tanks so were extremely difficult to demolish, so most were simply left alone.

The route has been studied before and around 2000 two complementary articles were published, one in the Lydiard 2000 magazine by Michael Saunders and one in the Purton Historical Society by Eric Tull.  The article by Eric Tull had a map of the route.  I wanted to see if there are still any visible remains of the ditch today (2023).  Before starting out in the field I examined LIDAR images of the area.  LIDAR provides an accurate image of the ground surface by surveying from a light aeroplane.  The big advantage of LIDAR is that an image can be produced of the ground surface without vegetation so that it often reveals features that are not visible to the naked eye.  LIDAR images are readily available from lidarfinder.com but I used images that used DEFRA data downloaded to ArcGIS.  DEFRA is a government agency that originally used LIDAR data to assess flood risks but is now available for most of the country.  ArcGIS is a software package for processing and displaying geographical information.

Some sections of the ditch show very clearly on LIDAR

Fig 2 In this LIDAR image the ditch starts in the bottom left hand corner and heads north-east, crossing the Flaxlands road, going through the stable yard before skirting Frith’s copse.

From the LIDAR images I was able to construct these maps of the route:

Fig 3 Route of the ditch from LIDAR images (Southern section)

Figs 4 Route of the ditch seen by LIDAR (Northern section)

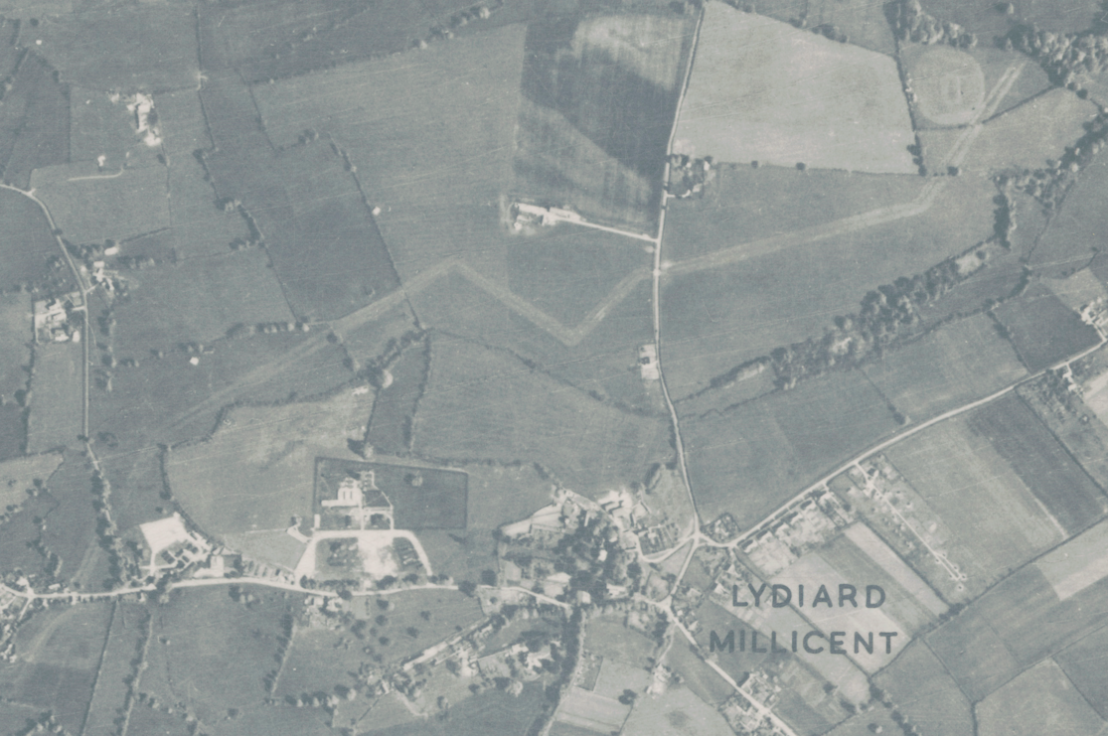
However, there were some areas where the route of the ditch wasn’t clear. But another source of data has recently become readily available.  The National Library of Scotland publish several different versions of Ordnance Survey maps on their website, maps.nls.uk ,  not just for Scotland but for the whole of the UK.  Recently that have also published aerial photographs, joined together to form a continuous picture.  Currently they cover mainly the south east of England.  The aerial photographs were mainly taken just after WW2 when the RAF had surplus planes and surplus pilots.  For the area we are interested in the photographs appear to have been taken after the ditch was filled in but it is still very visible.

Fig 5. Aerial photograph from the post-war period. The ditch showing in the area north of Lydiard Millicent. Pillboxes show as white spots. In the top right hand corner the ditch touches the edge of the cricket ground

The aerial photographs can now be used to complete the map of the route of the ditch.

Fig 6 Route of the Ditch (Red line) and position of pillboxes (Purple dots)

Update Oct 2023. Since I first published this blog more aerial photographs have been made available on the Historic England website and those taken by the USAF in 1943 have shown that, at the south west end of the ditch it continued to the railway line to about the same place as the M4 crosses it now. The M4 building work obliterated the last section of the ditch. The complete picture now looks like this:

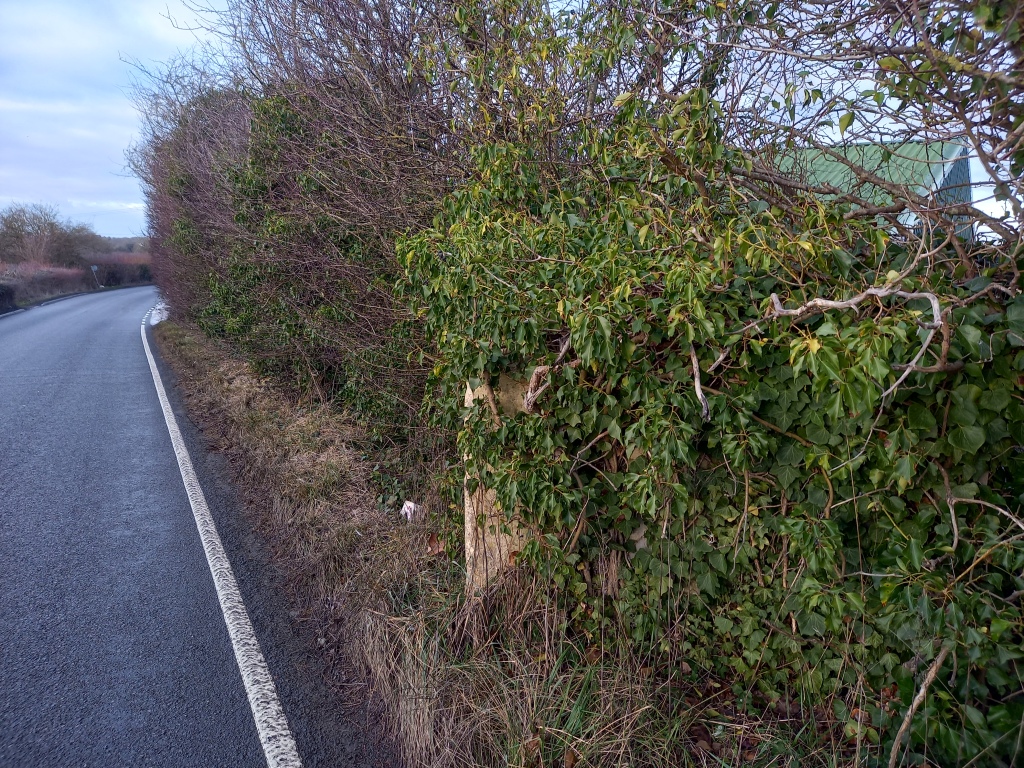
So what can we see today?  Obviously, the pillboxes are the most visible remains but there also remains where the ditch crossed a road.  Rather than dig up the road, a roadblock was created using concrete blocks and after the war these blocks were simply pushed to the side of the road, where amazingly many still remain.  These are near The Fox:

Fig 7 Concrete blocks used as anti-tank measures

And there are four on the ramp leading up to Bremhill Bridge:

Fig 8 One of the concrete blocks used as a roadblock on the approach to Bremhill Bridge

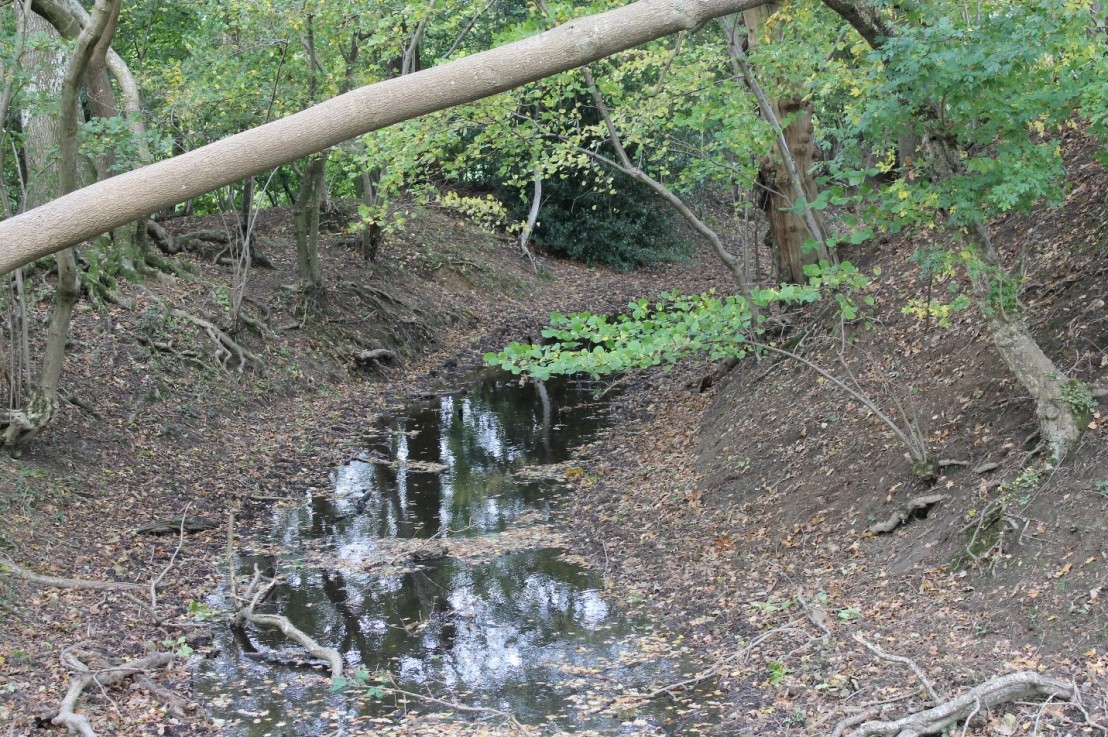
But, what of the ditch itself? This photograph was taken from Flaxlands Lane looking south and the hump of the ditch can be clearly seen in the foreground.

Fig 9. The hump of the filled in ditch near Flaxlands Lane

Other places where the hump can be clearly seen are at the bottom of Flaxlands Lane in the field below Flaxlands Farm where the line of the ditch runs parallel to the road, and in Mill House field between Stone Lane and Purton where the line of the ditch runs diagonally across the field.

The archaeological remains of GHQ Stop Line Red are an important reminder of the impact of WW2 on a quiet corner of North Wiltshire. There are other reminders and these will be explored in future Blog posts.

Keith Allsop March 2023

Further Reading:

Wills, H (1985) Pillboxes, A Study of UK Defences 1940. Leo Cooper/ Secker and Warburg, London

NLS Maps – this link takes you to the page where you can view the photographs https://maps.nls.uk/geo/find/#zoom=5.5&lat=55.20597&lon=-2.98946&layers=11&b=1&z=0&point=0,0

Historic England – this link takes you to the page where you can view photographs https://historicengland.org.uk/images-books/archive/collections/aerial-photos/

Additional Information about the Pillboxes and other sites in Lydiard Millicent.

In June 1940 there was a real danger Britain would be invaded by Nazi Germany.  France had fallen and while most of the British army had escaped via Dunkirk they had left their armour behind so Britain was vulnerable.  Defences had to be constructed – and quickly.

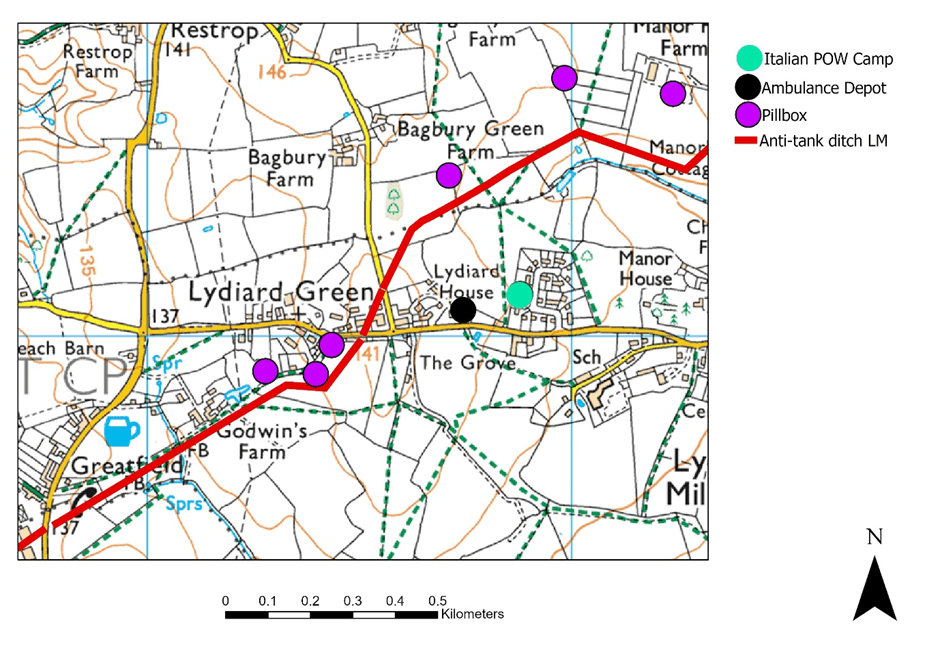
The first line of defence was along the coast but if these defences were breached there were several stop lines further inland.  One of these stop lines was GHQ stop line red which was designed to protect the industrial Midlands from an invasion on the south coast.  The stop lines used natural barriers where possible and it was thought that the Thames would provide a barrier as far west as Reading, and the Avon would provide a barrier as far east as Great Somerford.  The gap in the middle was closed by GHQ stop line red.  This is the line that runs through Lydiard Millicent and in this area it consisted of an anti-tank ditch and pillboxes.  The red line is the route of the anti-tank ditch and the purple dots are the pillboxes.

But Lydiard Millicent was impacted by the war in other ways.  An ambulance depot was stationed at Lydiard House (The house in Lydiard Green not Lydiard House in Lydiard Park) and they picked up wounded forces personnel from the airfield at Down Ampney and transported them to the American hospital at Lydiard Park and other specialist hospitals further afield.  In 1944 the American hospital became a hospital for German POWs, then after the war was used as temporary accommodation and at least one local resident was born there.  Not far from the ambulance depot there was an Italian POW camp on the land that is now The Beeches and if you walk the footpath to the west of the Beeches you can still see the concrete bases of the huts that housed the prisoners.

The anti-tank ditch was filled in after the war so is difficult to see in this area but the pillboxes survive.  They were built to withstand a direct hit from a tank shell so are difficult to demolish.  There are two types on the Green; the one nearest the road would be manned by soldiers with Bren guns but the other two would also have a two pound anti-tank gun aiming towards German tanks coming from the south and south east.

The pillbox nearest the road is a type 22 which is a regular hexagon which would be manned by five soldiers with light machine guns (usually Bren guns).  The entrance is at the rear, facing the road but this has now been blocked up.

By British_WWII_Pillbox_FW3-22_section.JPG: Gaius Corneliusderivative work: Brammers (talk) – British_WWII_Pillbox_FW3-22_section.JPG, CC BY-SA 3.0, https://commons.wikimedia.org/w/index.php?curid=12992633

The two pillboxes not visible from the road are type 28, designed to house a two pound anti-tank gun.  This would be wheeled into position through the back of the pillbox with the barrel pointing towards the anti-tank ditch.  Soldiers with bren guns would be able to fire at oncoming troops through the three smaller embrasures.

Ringsbury Camp, an Iron Age Hillfort near Purton, Wiltshire

Ringsbury Camp, an Iron Age Hillfort near Purton, Wiltshire

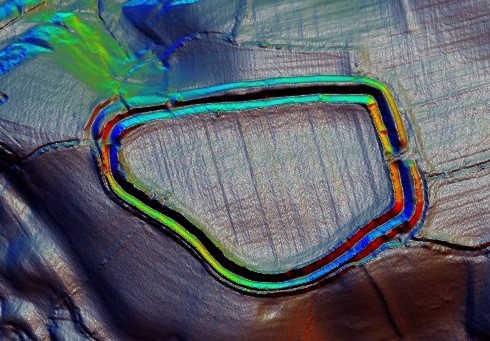
Ringsbury Camp is an Iron Age hillfort near Purton in Wiltshire.  As far as I am aware it has never been excavated or surveyed, so we know very little about it.  However, it is well preserved, and features not visible to the naked eye are visible on LIDAR images.  It sits on a bed of Corallian limestone and this can be seen at the entrance in the south eastern corner of the hillfort.

The hillfort (red dot on the map) is easily accessed by a short walk from Purton. There is a footpath that skirts the southern perimeter of the hillfort, but there is no public access to the rest of the monument.

© Ordnance Survey

Hillforts come in all shapes and sizes and it is unlikely that all hillforts had the same function. One proposed function of hillforts is that they were concerned with the management of animals.  Most hillforts were built in the period 800 – 400 BC and this period coincided with a climatic downturn with prolonged periods of colder and wetter weather, and hillforts could have been built to protect sheep from winter storms (see Climate Change and the Iron Age on this website, https://before1066.com/climate-change-and-the-iron-age/).  There is evidence from the LIDAR image that Ringsbury Camp had other roles to play in the management of sheep.

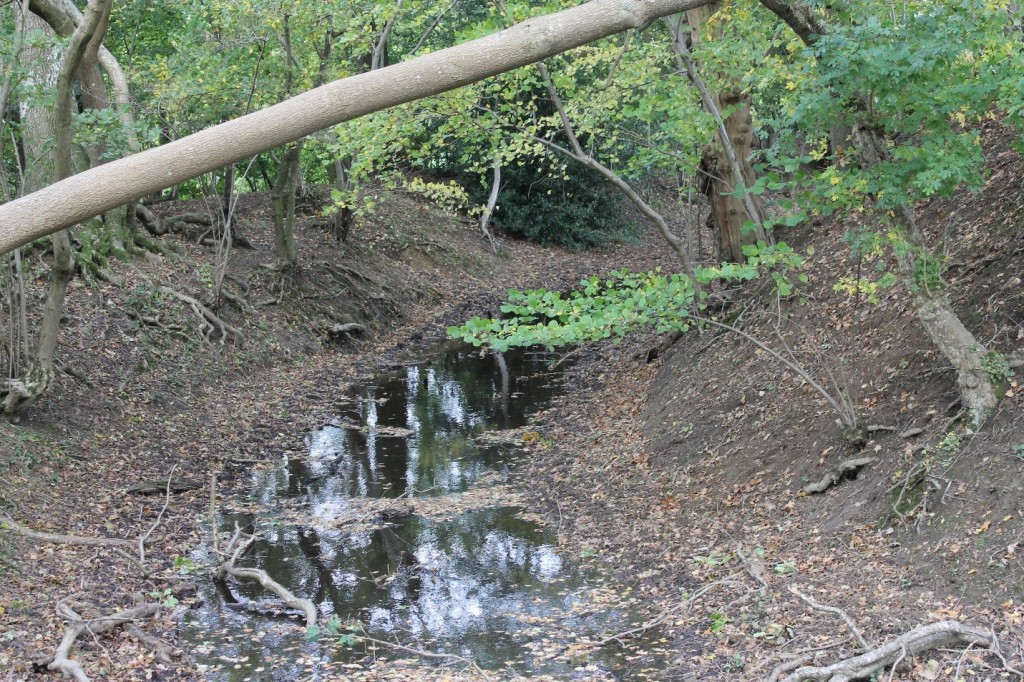
To the north of the hillfort are two annexes; annexes are a common feature of Iron Age hillforts and are generally believed to be connected with stock management.  There is access to each annex from the hillfort ditch via a gap in the outer bank.  At these points of access, the ditch is frequently waterlogged.

Also on the LIDAR image near the north west entrance is an additional bank and ditch that extends from the western entrance to the first annex. 

On the south side of the hillfort the public footpath runs along the top of the outer bank and has worn a groove in the bank.

Where the Mud Lane footpath joins the fort there is an accumulation of loose stone.

My (very rough) diagram shows the features a little more clearly.

My hypothesis is that sheep approached the hillfort from the east along Mud Lane.  Where Mud Lane joins the hillfort the accumulation of loose stone indicates that the bank of the hillfort may have been faced with stone and this has collapsed thanks to the action of tree roots.  The sheep went up the incline to the top of the outer bank and followed the footpath around to the western entrance.  The action of the sheep has worn a groove in the top of the bank.

When the sheep got to the western entrance the sheep were sorted.  Some went into the waterlogged section of ditch which could have been a sheep-wash.  Some went through the sheep-wash and exited into the first annex and some exited into the second annex.  There is also a route around to the first annex that avoids the sheep-wash.  So why were they being sorted? There several possibilities:

  • Sorting the sick from the healthy
  • Sorting pregnant from the non-pregnant
  • Sorting by owner; if the sheep were marked in some way the flock could have sheep from several owners
  • Sorting by the quality of the wool; castrated rams produced the best wool

I am sure there are other reasons why the sheep would have been inspected and sorted, but it does seem that the sorting process is a good explanation for the observed landscape features.

A different LIDAR image , supplied by Phil Barrett, shoes some additional features not evident in the image above.

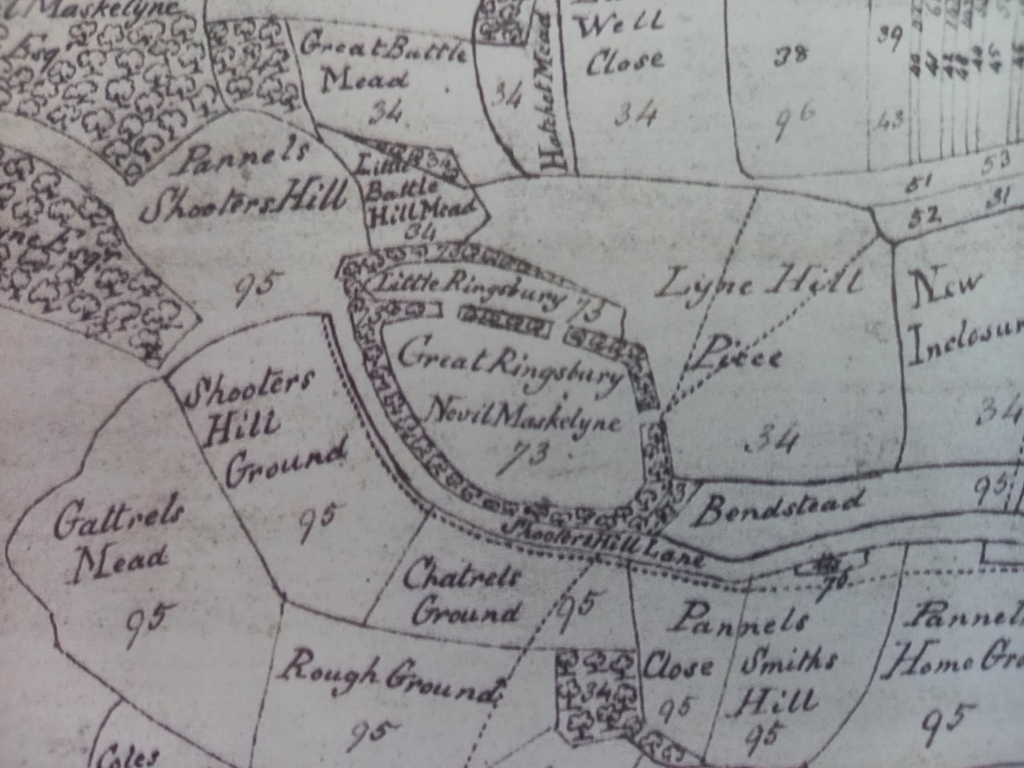
The larger, second annex appears to have a route around the hillfort to the eastern entrance. So, animals sorted into this annex could return safely to the interior of the fort. The theory that the enclosures on the north side are indeed annexes is confirmed by the 1744 Enclosure Map of Purton (a copy of which can be seen in Purton Museum).

This map clearly shows Great Ringsbury and Little Ringsbury with two entrances between them, so confirming the structure proposed from the LIDAR images.

There is other evidence that Ringsbury Camp is concerned with the management of sheep.  The sheep probably spent time away from the hillfort and were brought to it for the processes described above.  One possible location would be Purton Common.  The road leading from Purton Common towards Ringsbury Camp is known as Hogg’s Lane. Today a hog is usually a word used for a pig but it is also a word for a one-year old sheep, Hogg’s Lane could be the route taken when the young sheep were being moved to the hillfort.

For more about climate change and the Iron Age go to https://before1066.com/climate-change-and-the-iron-age/ .  This was my dissertation for the MSc in Applied Landscape Archaeology at Oxford Continuing Education Department.

I have recently (Nov 2023) identified additional features outside the hillfort although these marks could be made by circular cattle feeders that were moved about the fields.

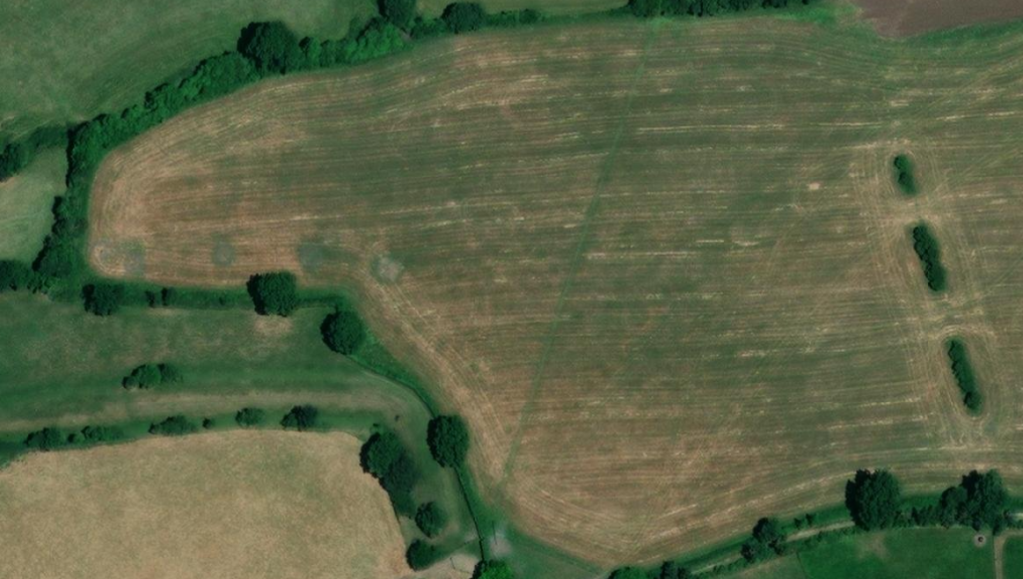

To the north of the annex there are several circles clearly visible in green against a parched background, indicating the presence of the ditches which are a feature of Iron Age huts. The rest of the field and an adjacent field also show the possible presence of features but they aren’t quite as clear cut.

However these crop marks can also be created by agricultural activity and circular animal feeders could produce similar markings in aerial photographs. The site seems worthy of a geophysical survey.

Is there another one just like the other one?

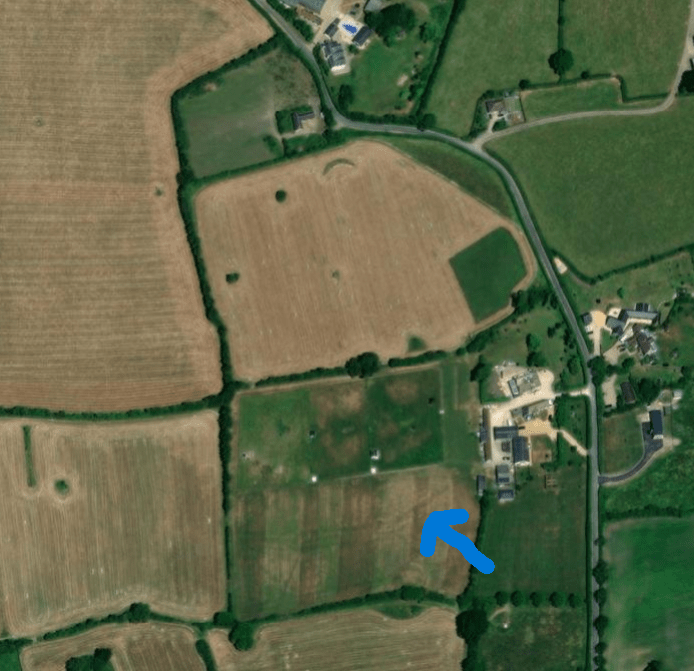
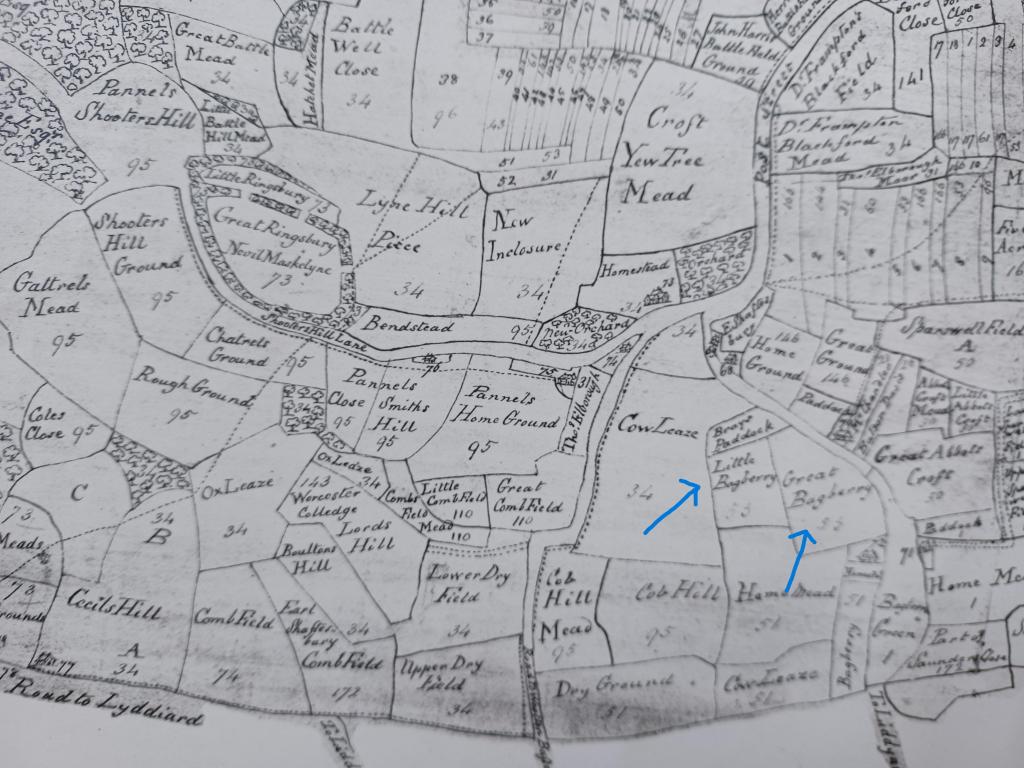
Less than 1km to the west of Ringsbury Camp is Bagbury Farm , adjacent to Bagbury Lane. There is some evidence that another hillfort may be hiding in this area. The obvious clue is in the name; the suffix -bury means fortified place and is shared by many hillforts. The next clue comes from the route taken by Bagbury Lane. The lane curves around before shooting off at a right angle. It could be curving around the remains of a hillfort that are no longer visible. The third clue comes from the 1744 enclosure map of Purton. As seen above the map shows Ringsbury Camp complete with its annexes and is divided into Great Ringsbury and Little Ringsbury. On the 1744 map there are also two adjacent fields known as Great Bagbury and Little Bagbury, so this could indicate that there was once a hillfort with annexes in this area. And finally there is LIDAR and aerial photography which appears to show a curved ditch along what would be the southern edge of a hillfort slightly larger than Ringsbury Camp.

Relationship between Ringsbury Camp and Bagbury

©Ordnance survey

Image showing crop mark, indicating ditch

LIDAR image showing the same ditch and additional ditch

1744 Map showing Great Bagberry (sic) and Little Bagberry (sic)

There is enough evidence to suggest that there is a hillfort on the west side of Bagbury Lane.

Acknowledgements:

The first LIDAR image was created by downloading data from the DEFRA site and uploading to ArcGIS The second LIDAR image was supplied by Phil Barrett

The photograph of the waterlogged ditch is my own.

The aerial photographs came from ARCHI UK https://www.archiuk.com/

A copy of The 1744 Purton Enclosure Map is on display in Purton Museum but if you need more information on this map you may contact me using the website contact details